HYDERABAD, INDIA CONSTRUCTION · INTERIORS · PROPERTY SERVICES

Space, materials & everyday use

Interior Design & Fit-Out

Create practical, considered interiors through space planning, material selection and coordinated finishing.

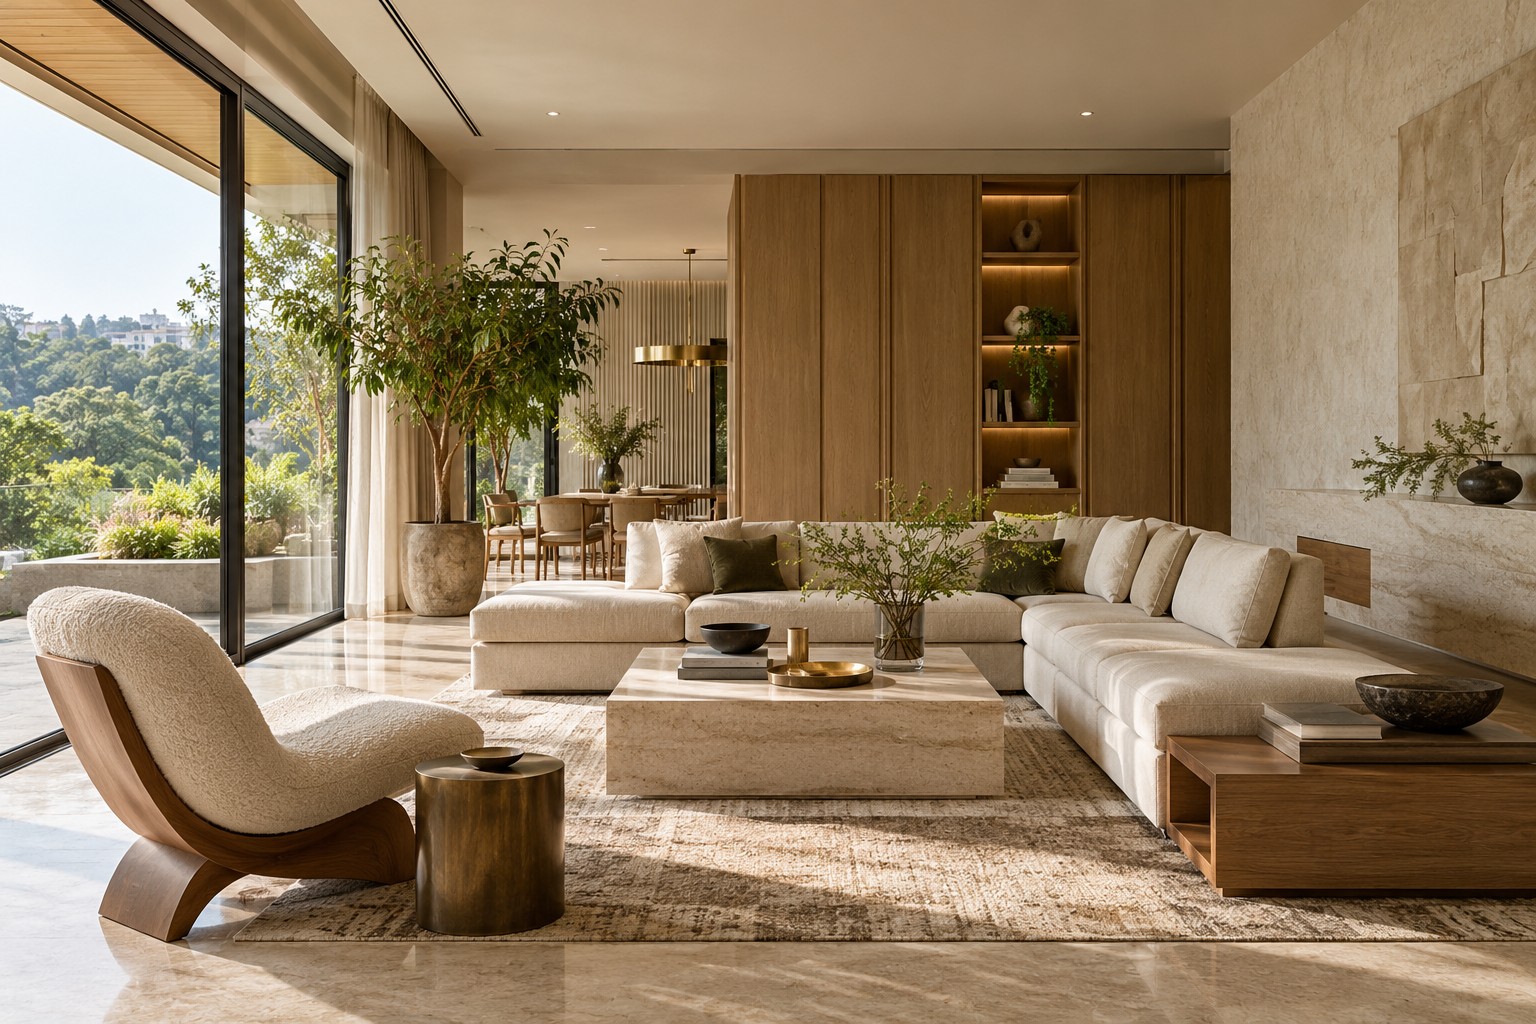
Illustrative contemporary interior with warm timber and natural stone
Architectural concept · illustrative image

THE DIVISION

A clear scope for
the work ahead.

An interior should make everyday use of a space easier as well as look considered. Our interiors and fit-out division brings together the early layout conversation, finish selections and the coordination needed to translate an approved brief into a usable home or workplace.

  • Residential interiors and commercial fit-out enquiries
  • Space planning and functional requirements
  • Material, colour and finish selection
  • Coordination of cabinetry, lighting and finishing requirements
  • Installation sequencing, snag review and handover planning

Before we begin

Describe how the space will be used, how many people it serves and what needs to change. Share existing layouts, site photographs and any items that must be retained. A useful design brief also records storage needs, maintenance preferences and the budget available for the different parts of the fit-out.

Agreeing the details

Review samples and drawings together before approving purchases. Confirm dimensions on site, record responsibility for specialist installations and agree the sequence of works. Clear decisions about finishes and interfaces between trades help make the final result easier to assess against the approved brief.

Scope and availability are confirmed through a written proposal. Images are illustrative concepts.

← View every division

LET’S PLAN THE NEXT STEP

A clearer brief.
A stronger beginning.

Share your location, requirements and intended timeline. Start with a conversation about the scope that fits your project.

Discuss your project ↗